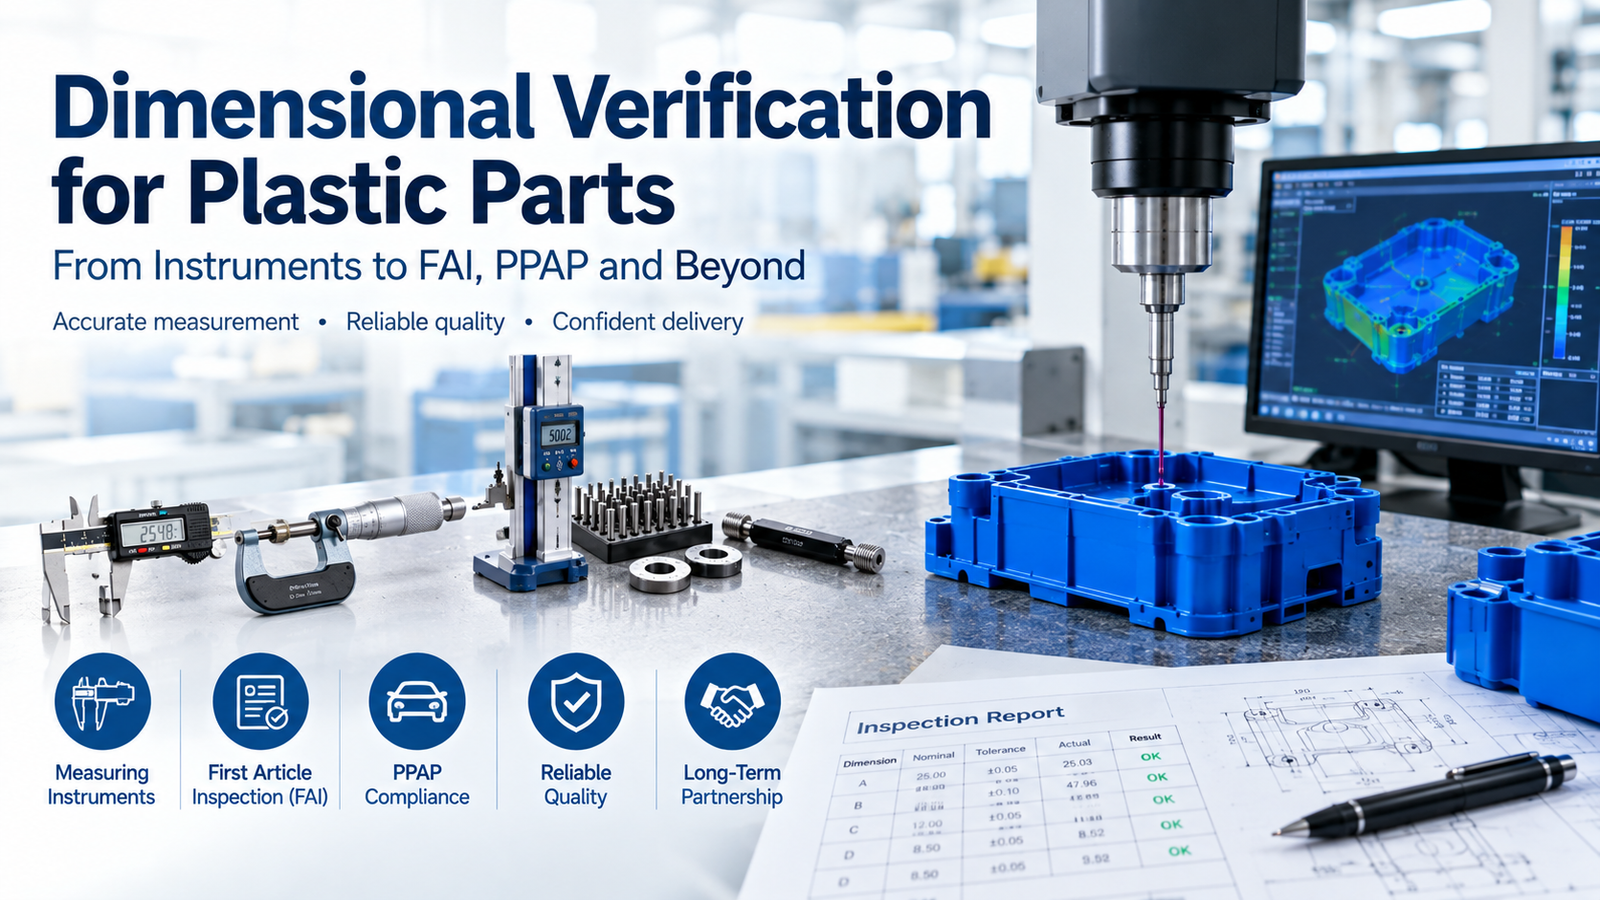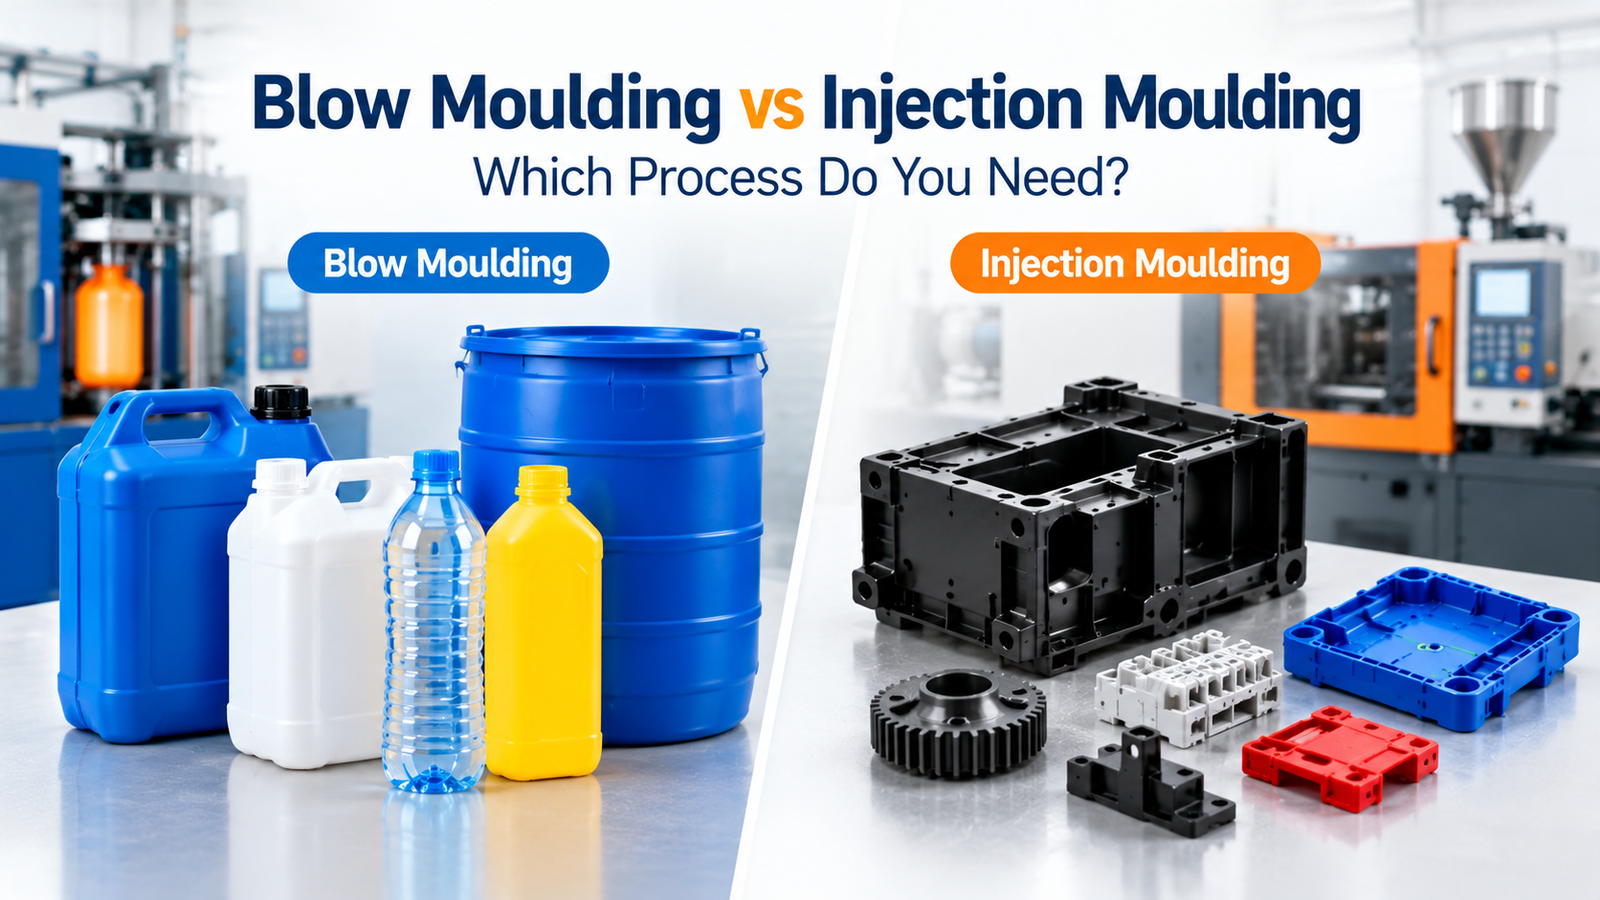
A plastic part is only as good as its last measurement. Two moulders can run the same mould, the same material, and the same machine settings, and still ship parts that differ in the dimensions that matter. What separates them is not the press — it is whether the critical dimensions are actually verified, recorded, and proved before the parts leave the building.
This article explains how in-house dimensional verification works for plastic parts: the instruments used, what first article inspection and PPAP actually require, how sampling plans work, and what documentation a buyer should expect with every shipment.
Why Dimensional Verification Matters
Most quality failures in plastics are not catastrophic — they are dimensional drift. A wall a few hundredths of a millimetre too thick, a boss that moved after a tooling repair, a warped housing that no longer seals. These defects pass a visual check and fail at the customer's assembly line.
| What goes wrong | Root cause | Cost if undetected |
|---|---|---|
| Parts do not assemble | Dimension drift after tooling wear | Full batch rejection, line stoppage |
| Seal or gasket leaks | Flatness / warpage out of tolerance | Field failures, warranty claims |
| Fit becomes loose over time | Shrinkage variation between lots | Repeated customer complaints |
| Whole batch rejected at incoming inspection | No documented verification | Freight both ways plus rework |
| Tooling damage discovered late | No in-process monitoring | Weeks of production lost |
None of these is avoided by promising quality. They are avoided by measuring — with instruments that are accurate enough, at frequencies that catch drift before it becomes a batch.
The Measurement Toolkit
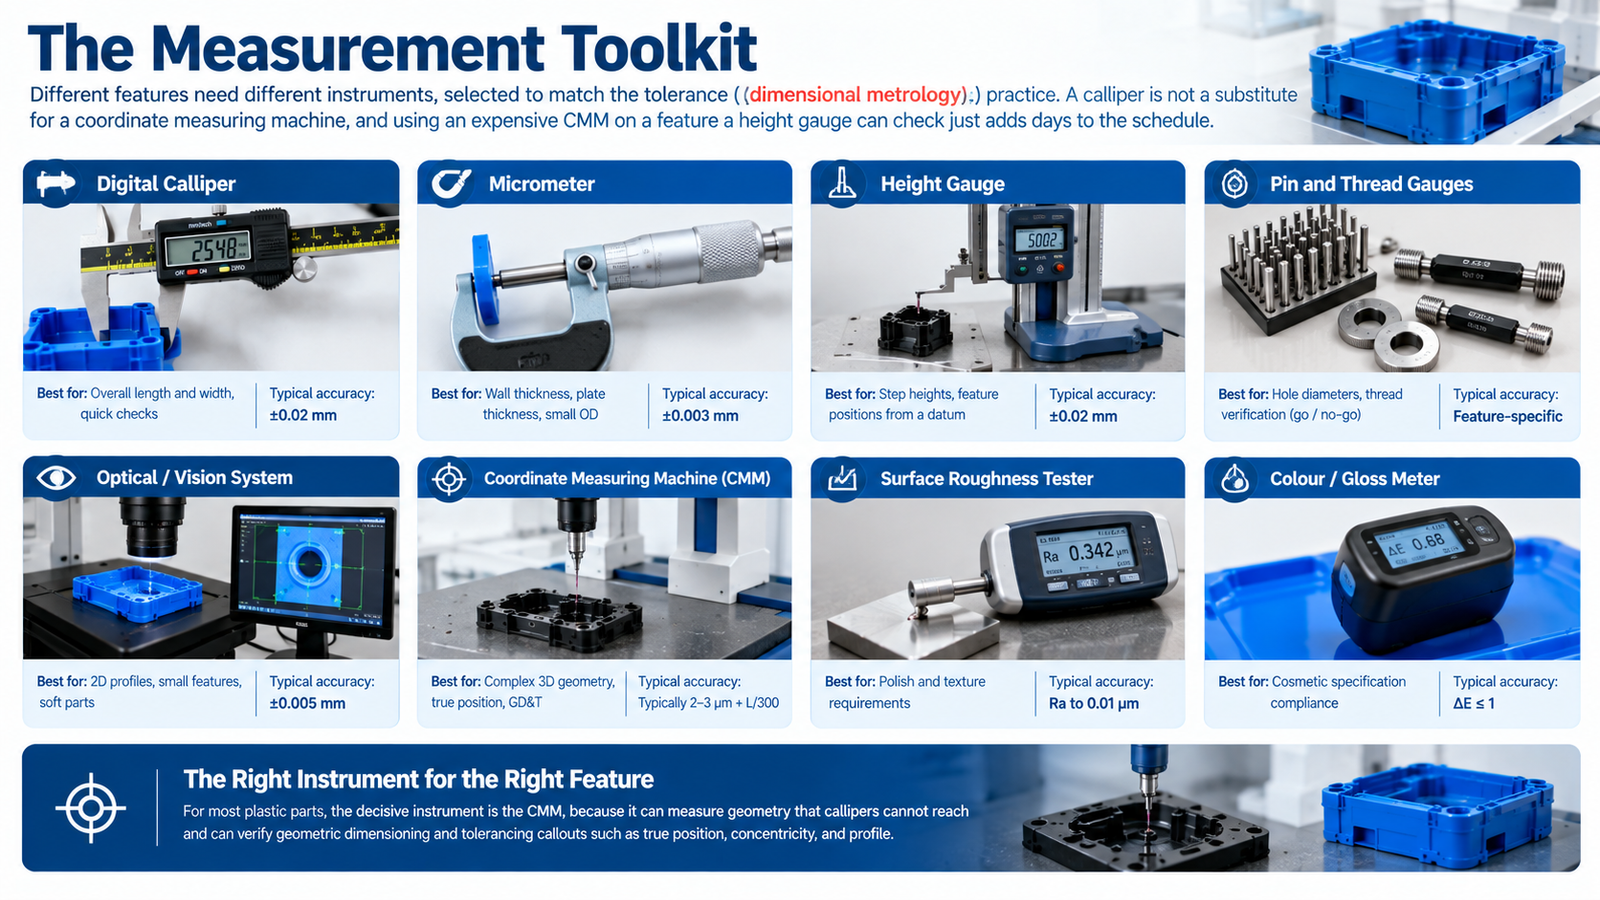
Different features need different instruments, selected to match the tolerance (dimensional metrology practice). A calliper is not a substitute for a coordinate measuring machine, and using an expensive CMM on a feature a height gauge can check just adds days to the schedule.
| Instrument | Best for | Typical accuracy |
|---|---|---|
| Digital calliper | Overall length and width, quick checks | ±0.02 mm |
| Micrometer | Wall thickness, plate thickness, small OD | ±0.003 mm |
| Height gauge | Step heights, feature positions from a datum | ±0.02 mm |
| Pin and thread gauges | Hole diameters, thread verification (go / no-go) | Feature-specific |
| Optical / vision system | 2D profiles, small features, soft parts | ±0.005 mm |
| Coordinate measuring machine (CMM) | Complex 3D geometry, true position, GD&T | Typically 2–3 µm + L/300 |
| Surface roughness tester | Polish and texture requirements | Ra to 0.01 µm |
| Colour / gloss meter | Cosmetic specification compliance | ΔE ≤ 1 |
For most plastic parts, the decisive instrument is the CMM, because it can measure geometry that callipers cannot reach and can verify geometric dimensioning and tolerancing callouts such as true position, concentricity, and profile.
First Article Inspection (FAI)
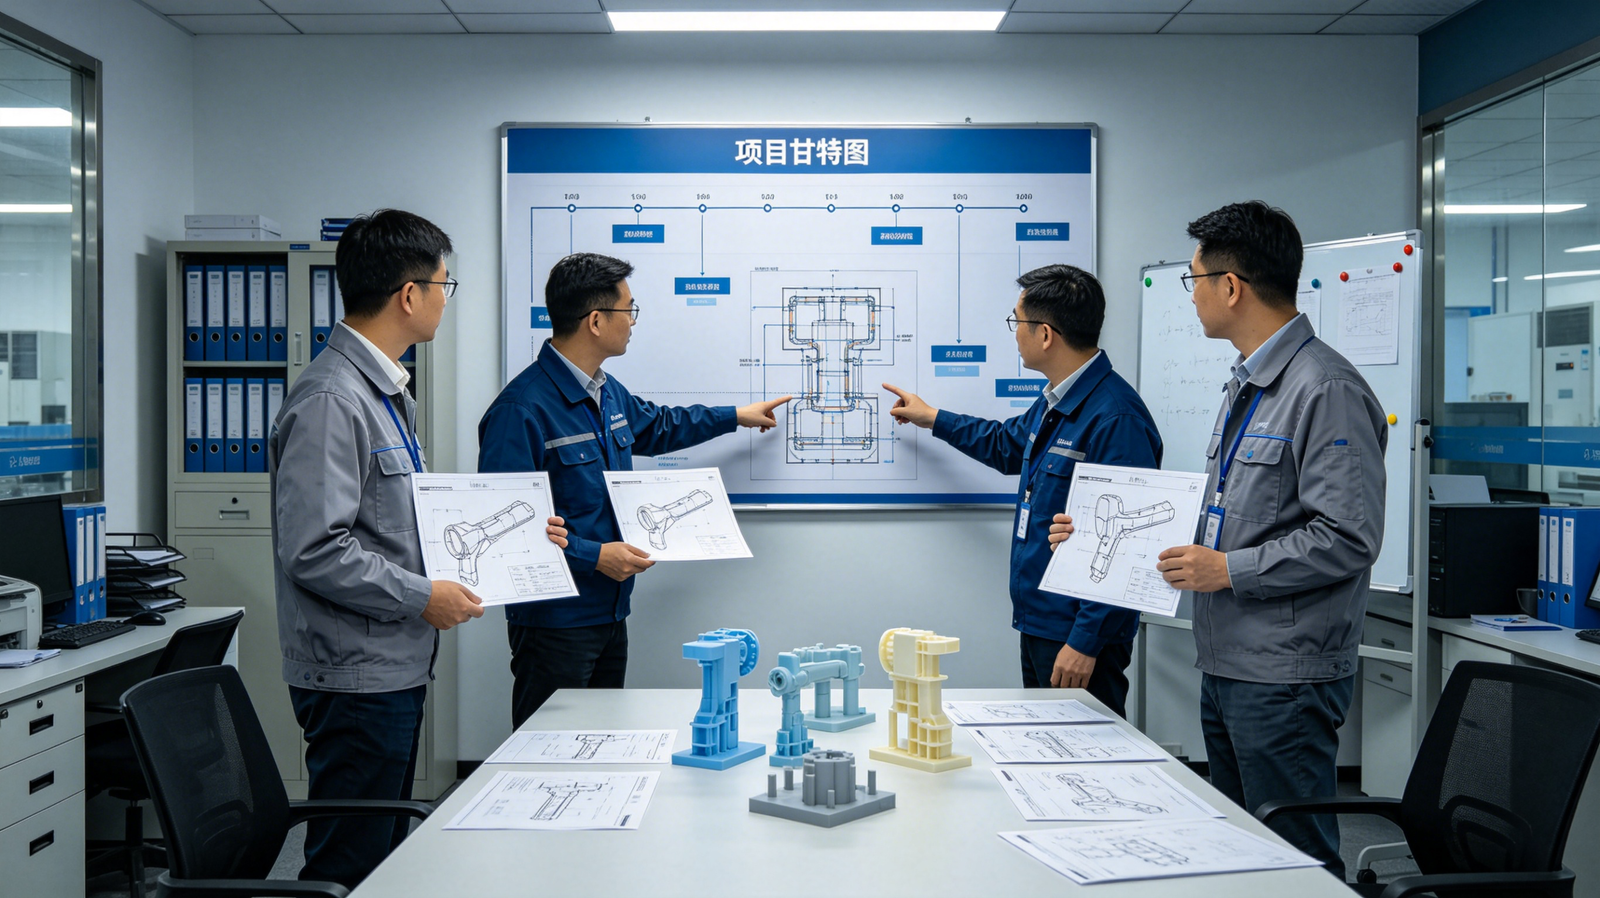
First article inspection is the full dimensional report of the first production parts, before mass production is authorised. It answers one question: does this mould, running on this machine, produce parts that meet every drawing dimension?
An FAI report normally includes:
- Every dimension on the drawing, numbered and reported
- The nominal value, tolerance, and actual measured value for each
- The instruments used for each measurement
- Material grade and lot verification
- Visual and cosmetic assessment against the agreed standard
The purpose is to catch problems while they are still cheap to fix. A dimension that is drifting at first article is a tooling change; the same dimension discovered after 50,000 parts is a scrap pile.

PPAP and What It Requires
For automotive, medical, and industrial customers, first article inspection is usually part of a PPAP submission — the production part approval process defined by the automotive industry. The dimensional portion is the visible part of a larger evidence package:
| PPAP element | What it proves |
|---|---|
| Dimensional results | The part matches the drawing |
| Material certification (per resin data) | The resin is what the drawing specifies |
| Process capability (Cpk) studies | The process holds the tolerance, not just one sample |
| Appearance approval report | Cosmetic standard agreed and met |
| Measurement system analysis | The gauges themselves are capable |
| Process flow and control plan | Production is repeatable by procedure, not by luck |
The two elements buyers under-ask about are process capability and measurement system analysis. A part that measures in tolerance tells you about one part. A Cpk study tells you what the next 100,000 parts will do.
Process Capability: Cpk Explained Simply
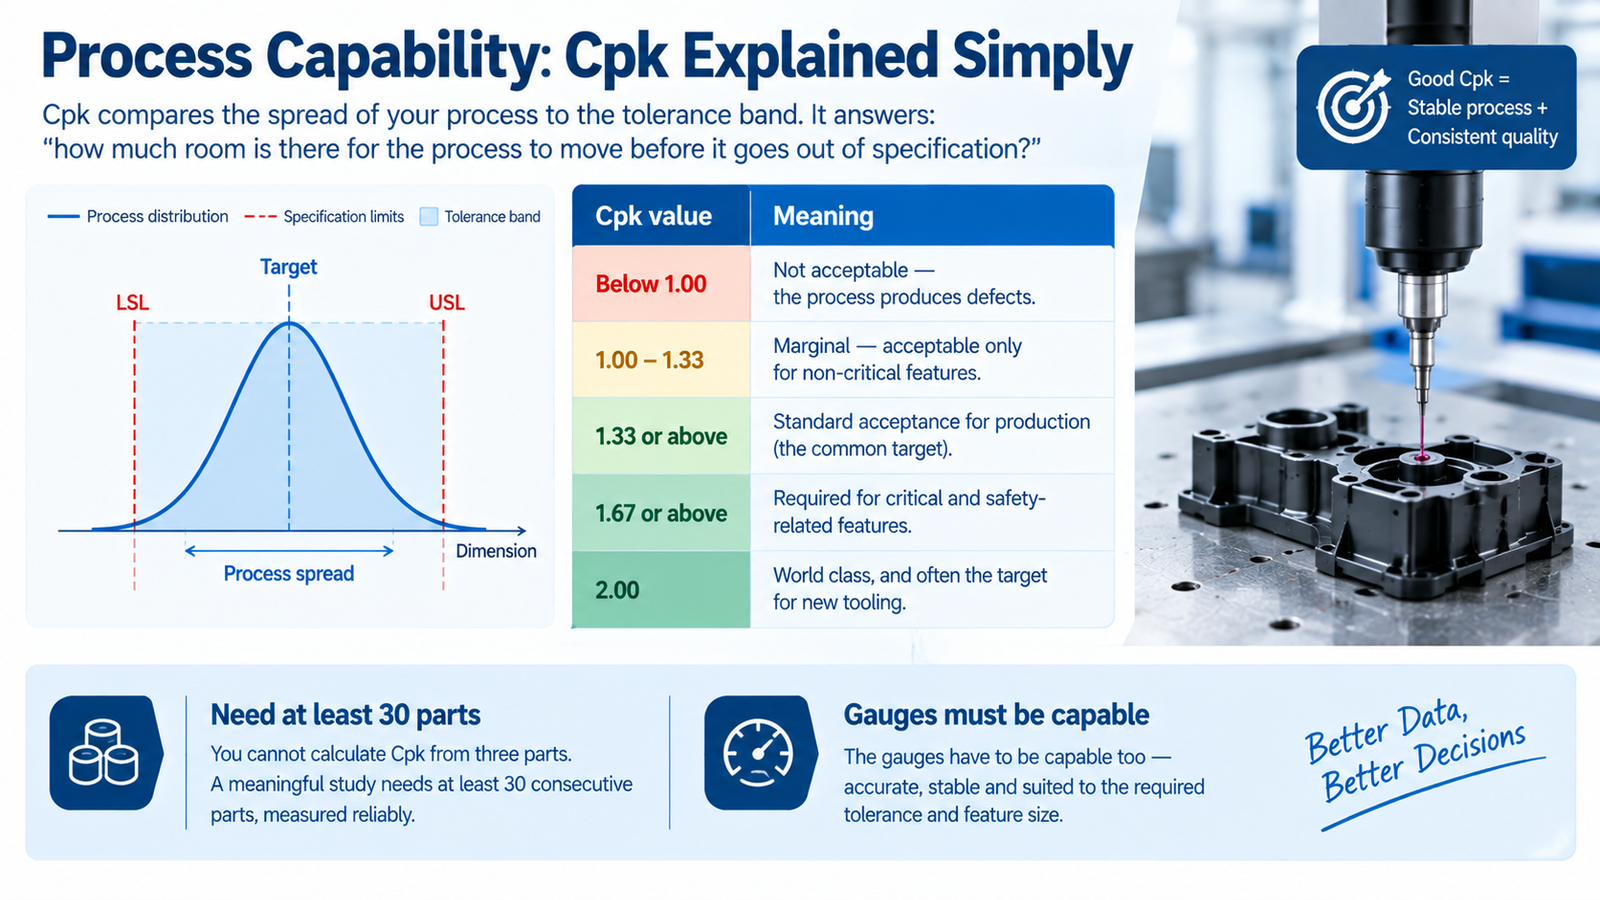
Cpk compares the spread of your process to the tolerance band. It answers: how much room is there for the process to move before it goes out of specification?
| Cpk value | Meaning |
|---|---|
| Below 1.00 | Not acceptable — the process produces defects |
| 1.00 – 1.33 | Marginal — acceptable only for non-critical features |
| 1.33 or above | Standard acceptance for production (the common target) |
| 1.67 or above | Required for critical and safety-related features |
| 2.00 | World class, and often the target for new tooling |
You cannot calculate Cpk from three parts. A meaningful study needs at least 30 consecutive parts, measured reliably. Which brings the next point: the gauges have to be capable too.
Measurement System Analysis (Gauge R&R)
Before trusting a Cpk number, you must know whether the measurement system itself is good enough. Gauge R&R (repeatability and reproducibility) studies test the gauge and the operators against each other.
| Gauge R&R result | Interpretation |
|---|---|
| Under 10% of tolerance | Acceptable measurement system |
| 10 – 30% | Acceptable depending on application and cost |
| Over 30% | Not acceptable — improve the gauge or the method |
A common quality failure in injection moulding: measuring a tight tolerance with the wrong instrument, then reporting a Cpk that cannot be reproduced. The instrument is part of the process.
Inspection Frequency: What Gets Checked, and When
| Stage | What is checked | Frequency |
|---|---|---|
| First article | Full drawing dimensions | At start-up and after any mould or process change |
| In-process | Critical dimensions and appearance | Fixed intervals set in the control plan |
| After tooling repair | Affected dimensions | Every repair event |
| Final / pre-shipment | Critical dimensions, appearance, function | Per batch, before packing |
| Periodic requalification | Full drawing dimensions | Set interval (for example, every 6 or 12 months) |
In-process checks are what actually protect a shipment. If critical dimensions are only verified at the end, a drift that started on day one is discovered after the whole order is moulded.
Sampling: How Many Parts to Inspect
For final inspection, sampling plans such as ISO 2859 define how many parts are inspected for a given lot size and acceptance level. Typical practice for consumer and industrial parts is a general inspection level with an AQL of 1.0 for major defects, while critical and safety-related characteristics are often checked at 100%.
Sampling is a compromise based on statistics, not convenience. The important principle for a buyer is that the sampling plan is written down, consistent between lots, and reported with the shipment.
Documentation: What Should Arrive With the Parts
| Document | Content |
|---|---|
| Dimensional inspection report | Reported values with nominal, tolerance, and instrument |
| Material certificate | Resin grade, lot number, supplier certificate of analysis |
| Material traceability record | Which lot of resin went into which batch of parts |
| Visual / cosmetic report | Appearance standard and inspection result |
| Test reports | Where functional or performance testing applies |
| Certificate of conformity | Signed statement that the shipment meets specification |
If a supplier cannot produce these documents on request, dimensional claims are opinions rather than facts.
Material Traceability
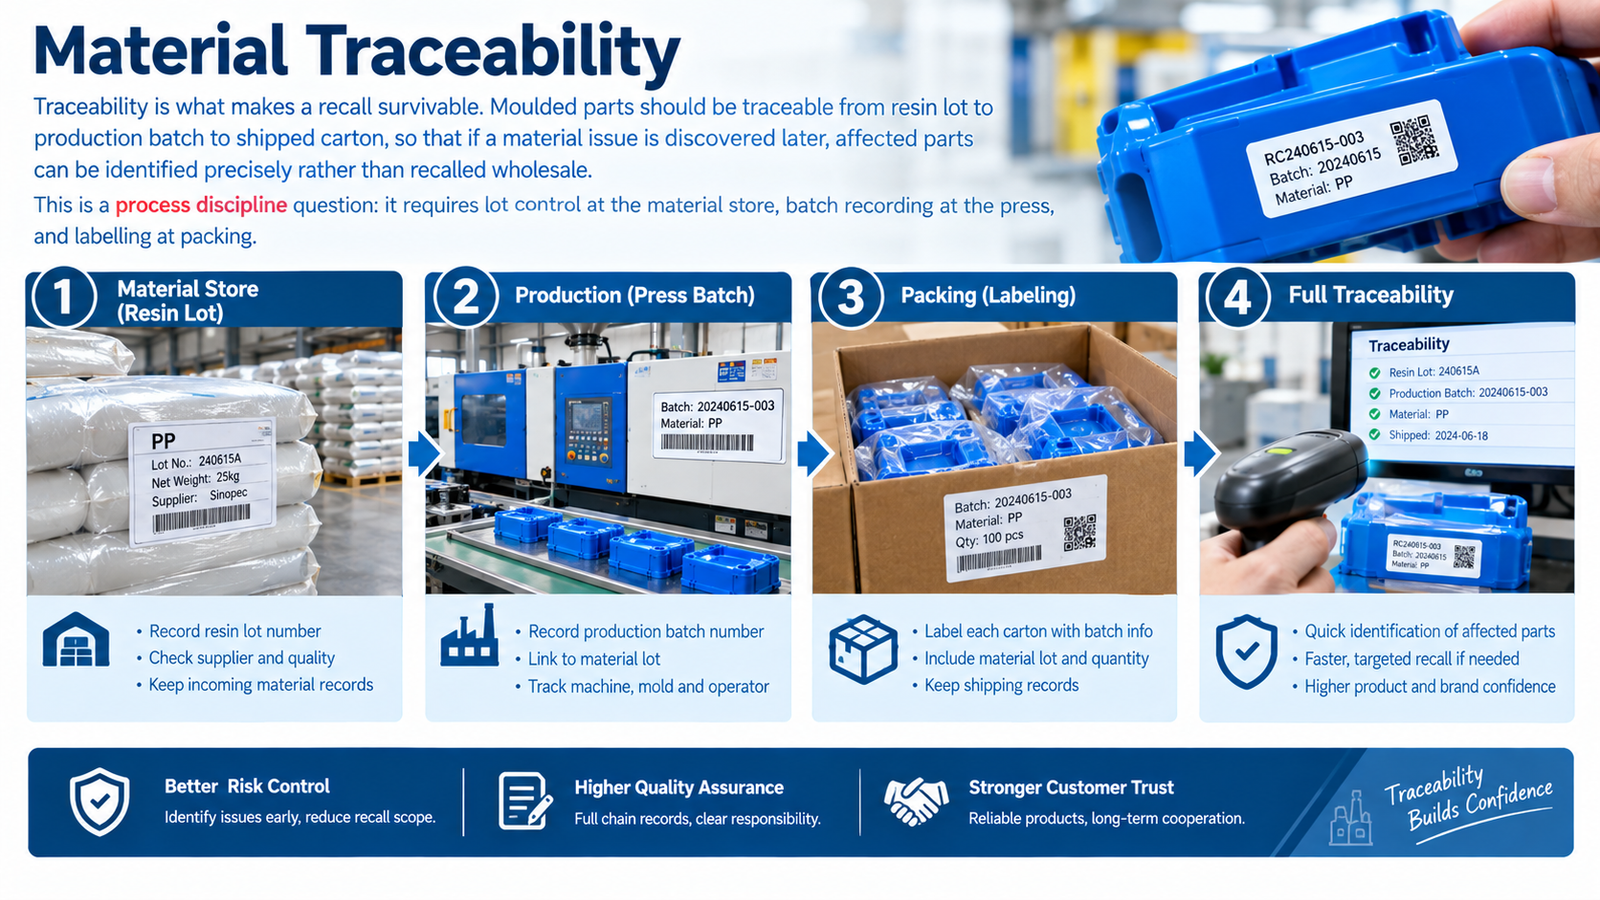
Traceability is what makes a recall survivable. Moulded parts should be traceable from resin lot to production batch to shipped carton, so that if a material issue is discovered later, affected parts can be identified precisely rather than recalled wholesale. This is a process discipline question: it requires lot control at the material store, batch recording at the press, and labelling at packing.
Common Quality Mistakes
| Mistake | Why it hurts |
|---|---|
| Measuring only the easy features | Hard features — true position, flatness, thin walls — are where parts fail |
| No gauge R&R | The Cpk number cannot be trusted or reproduced |
| Full inspections only at the end | Drift is discovered after the batch is moulded |
| No calibrated gauges | Measurements are not comparable over time or between operators |
| Vague tolerances in the RFQ | Both sides interpret the drawing differently, disputes follow |
| No baseline FAI before production | There is no reference for judging later drift |
The last one is the most expensive. Without an approved first article, every subsequent discussion about dimension is a negotiation.
Conclusion
Dimensional verification — a discipline central to plastics engineering — is what converts a supplier's claim of quality into evidence. The instruments matter, the plan matters more, and the documentation is what a customer actually receives. A capable measurement system — calibrated gauges, a CMM for complex geometry, a written sampling plan, and traceable material records — is the difference between a moulder that can hit tolerance once and one that can hit it every time.
With in-house tooling, dimensional inspection including 3-axis CMM verification, and documented first article and in-process inspection, we verify parts before they ship rather than after they are questioned. Send us your drawing to discuss the inspection and documentation package your project needs.
FAQ
What is first article inspection in injection moulding?
First article inspection is a full dimensional report of the first parts produced from a mould, measured against every dimension on the drawing. It confirms the tooling and process will meet specification before mass production begins, and it becomes the baseline for judging later drift.
What does PPAP mean for plastic parts?
PPAP (Production Part Approval Process) is the automotive industry approval package that proves a supplier can produce parts meeting the drawing consistently. It includes dimensional results, material certification, process capability studies, appearance approval, and measurement system analysis.
What Cpk value should a moulder achieve?
Cpk of 1.33 or above is the standard acceptance target for production. Critical or safety-related features usually require 1.67 or higher. A Cpk below 1.00 means the process is producing out-of-tolerance parts and needs correction before production approval.
What is gauge R&R and why does it matter?
Gauge R&R is a study of measurement repeatability and reproducibility — whether the same gauge and different operators get the same result. If the measurement system uses more than 30% of the tolerance, the readings cannot be trusted, and any Cpk figure calculated from them is unreliable.
Why is material traceability important for moulded parts?
Traceability links the resin lot to the production batch and the shipped carton. If a material problem appears later, affected parts can be identified exactly instead of recalling the whole order. It also protects the buyer if a compliance claim is ever questioned.
What documents should I receive with a plastic parts shipment?
At minimum: a dimensional inspection report for critical characteristics, a material certificate with grade and lot, a visual or cosmetic inspection result, and a certificate of conformity. For automotive and medical parts, expect the full PPAP or equivalent documentation package.